
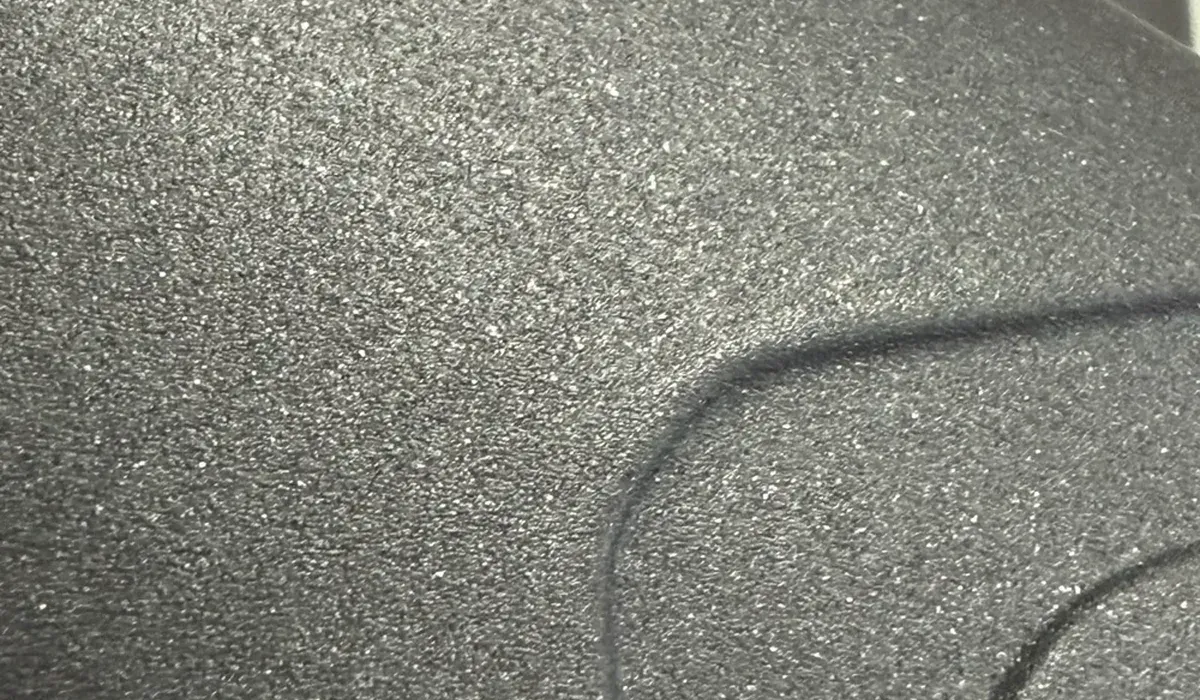
Blog
Surface Roughness (Ra) Guide: 3.2, 1.6 or 0.8?
Ra 3.2, 1.6 or 0.8 µm? What surface roughness values actually look like, which faces need which finish, and how the callout on your drawing drives cost.
Blog
Notes on machining, materials and finishing — what we do, and why.
Ra 3.2, 1.6 or 0.8 µm? What surface roughness values actually look like, which faces need which finish, and how the callout on your drawing drives cost.
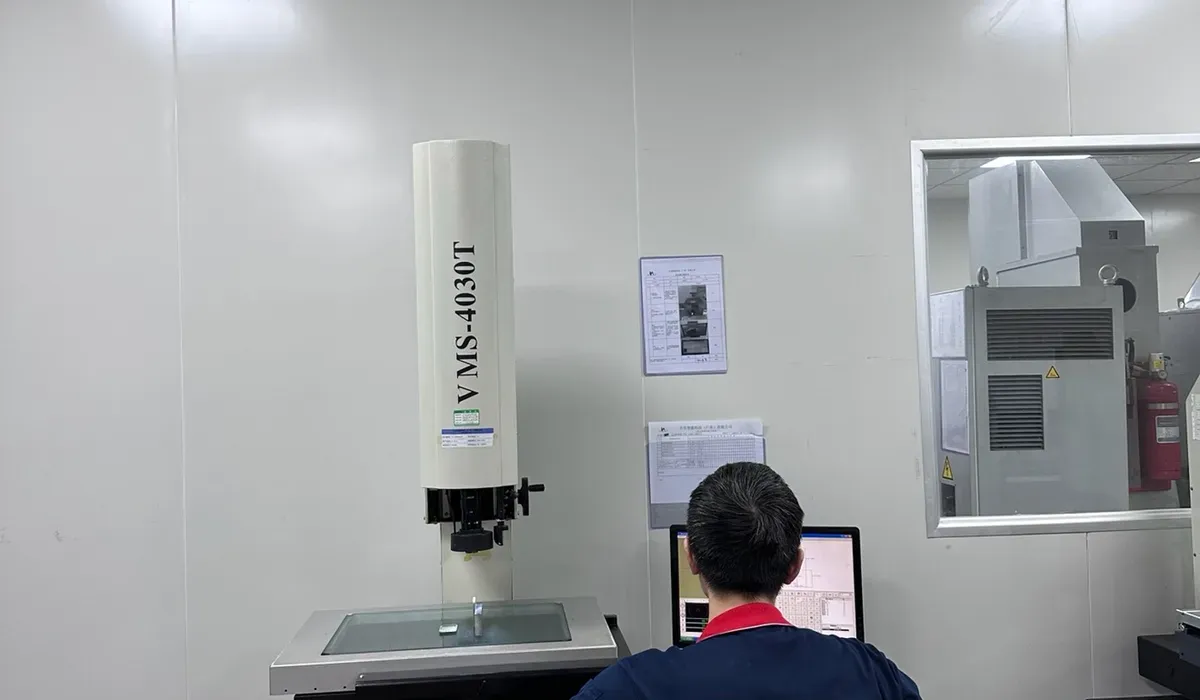
Standard ±0.1 mm vs precision ±0.01 mm: where tight CNC tolerances genuinely matter, where they just add cost, and how machinists decide the difference.
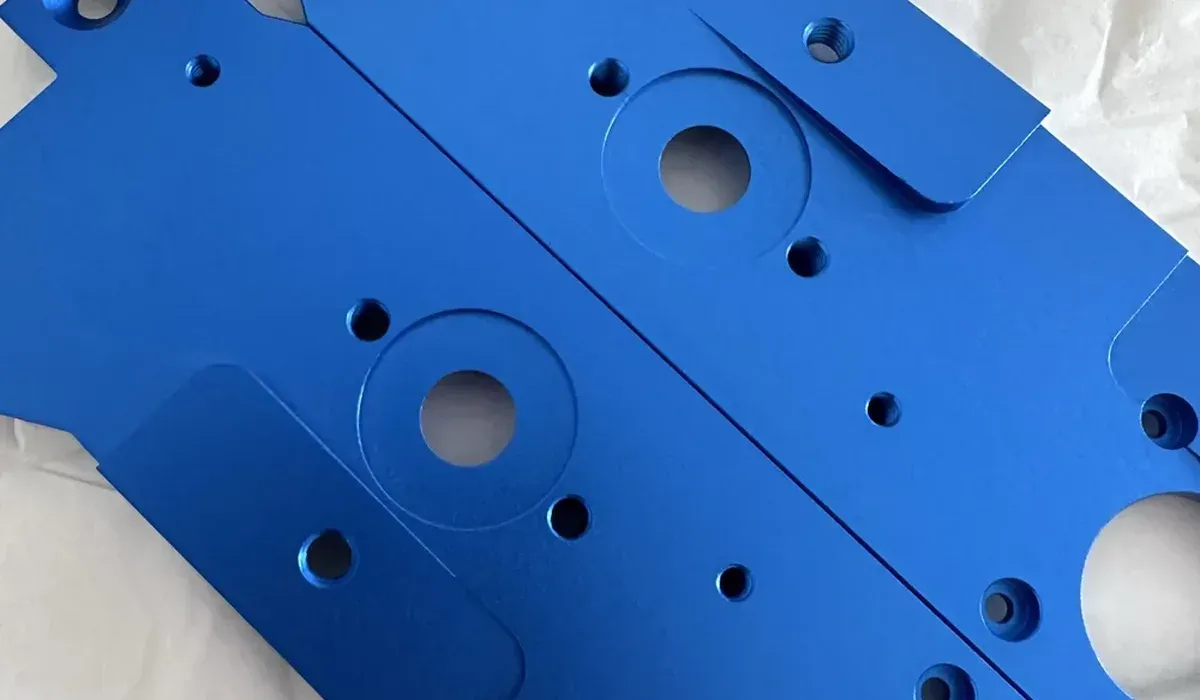
MIL-A-8625 Type II, Class 1 vs Class 2 explained in plain terms — what the anodizing spec on your drawing means, and how to write it so parts come back right.
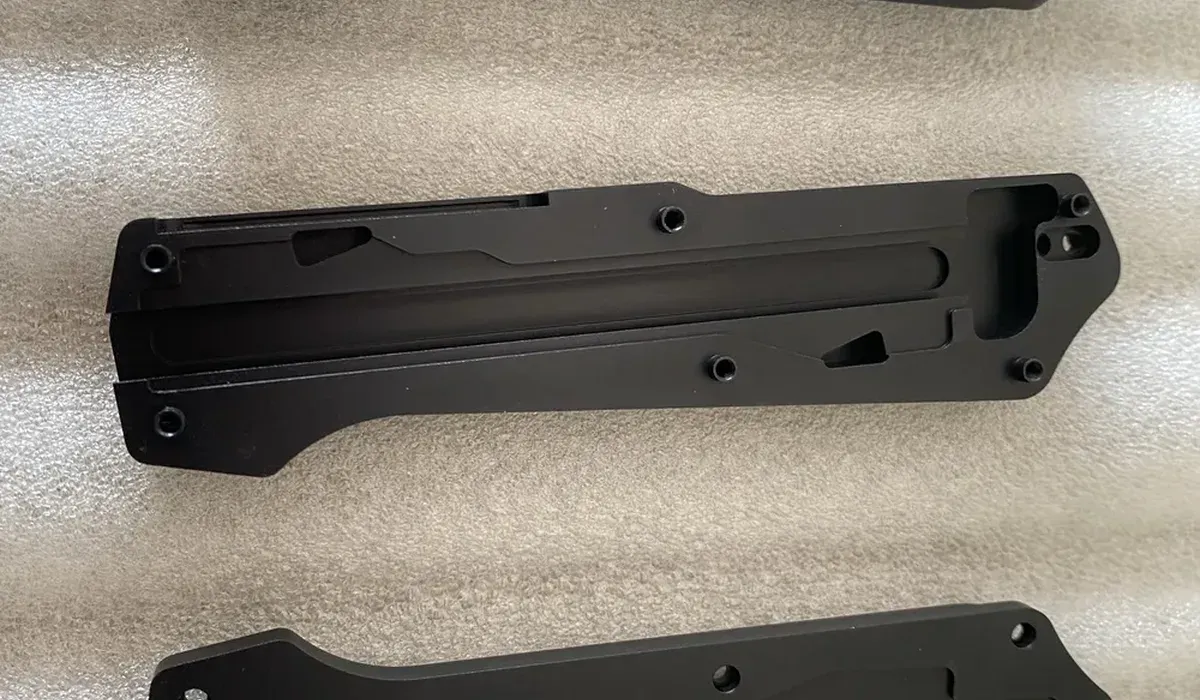
Thin walls, deep pockets, tight corners, threads: what a manufacturability check actually reviews on your drawing before a part is quoted and scheduled.
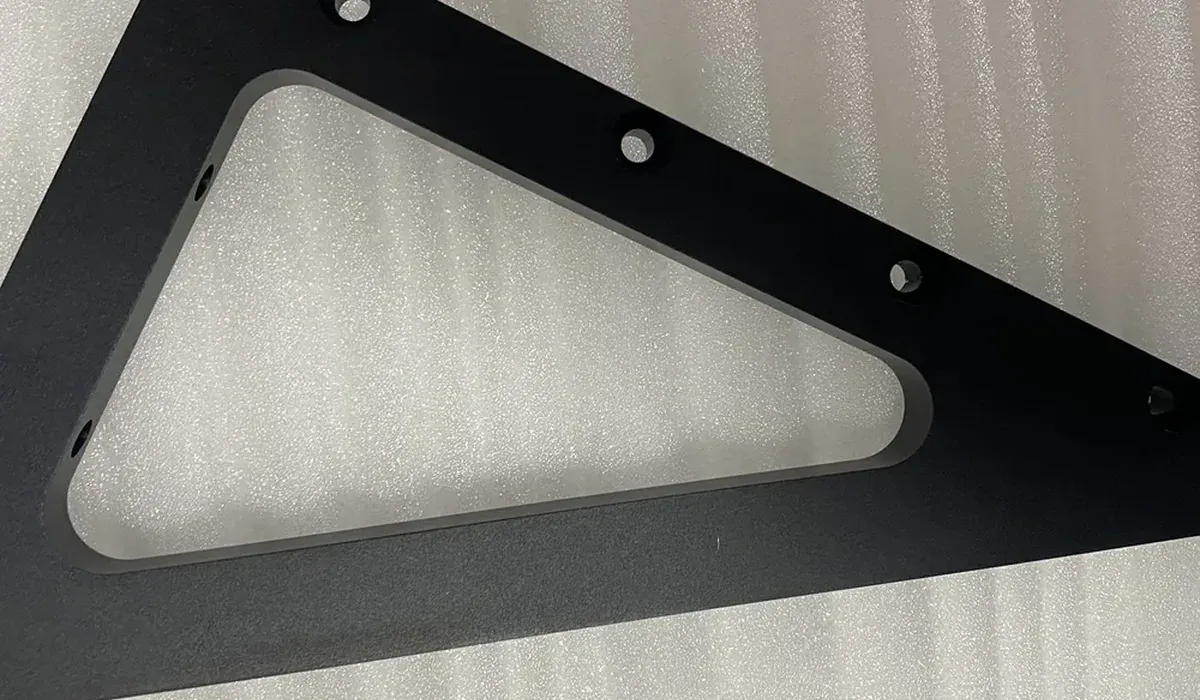
A CNC quote stalls when information is missing. The five things every RFQ should include so your parts get priced in one pass, usually within 24 hours.
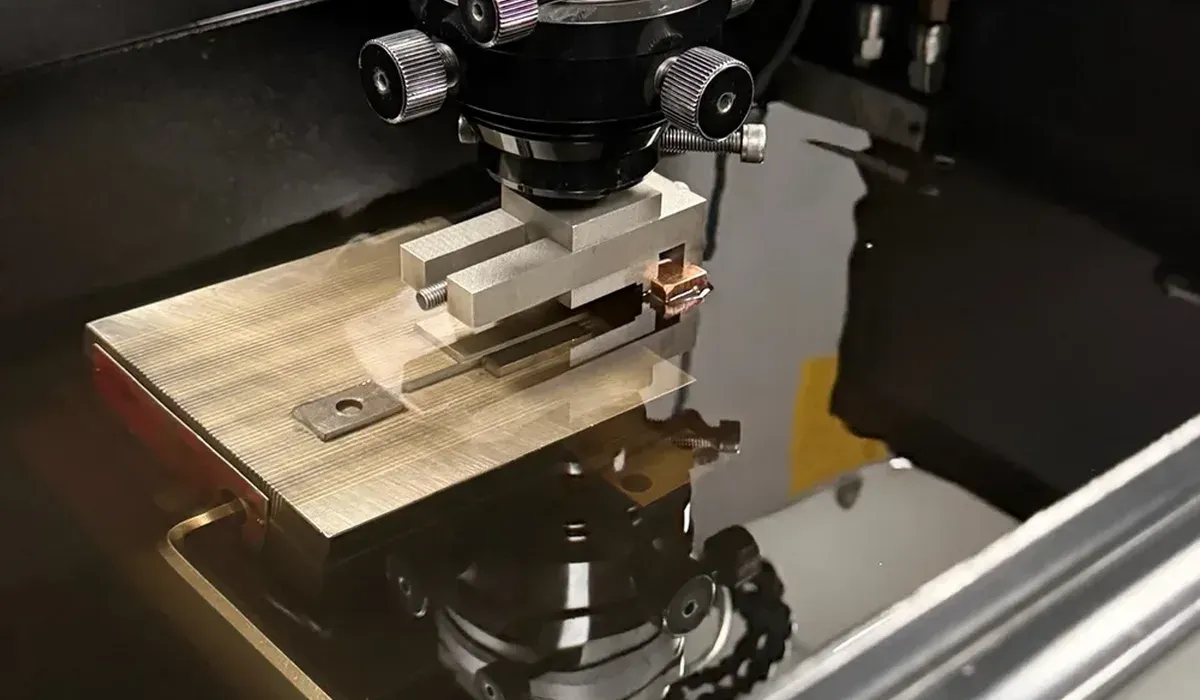
Tungsten carbide parts can't be milled like steel — they're ground and wire-cut. Here's why YG10X components take 20 to 30 days, and what that buys you.
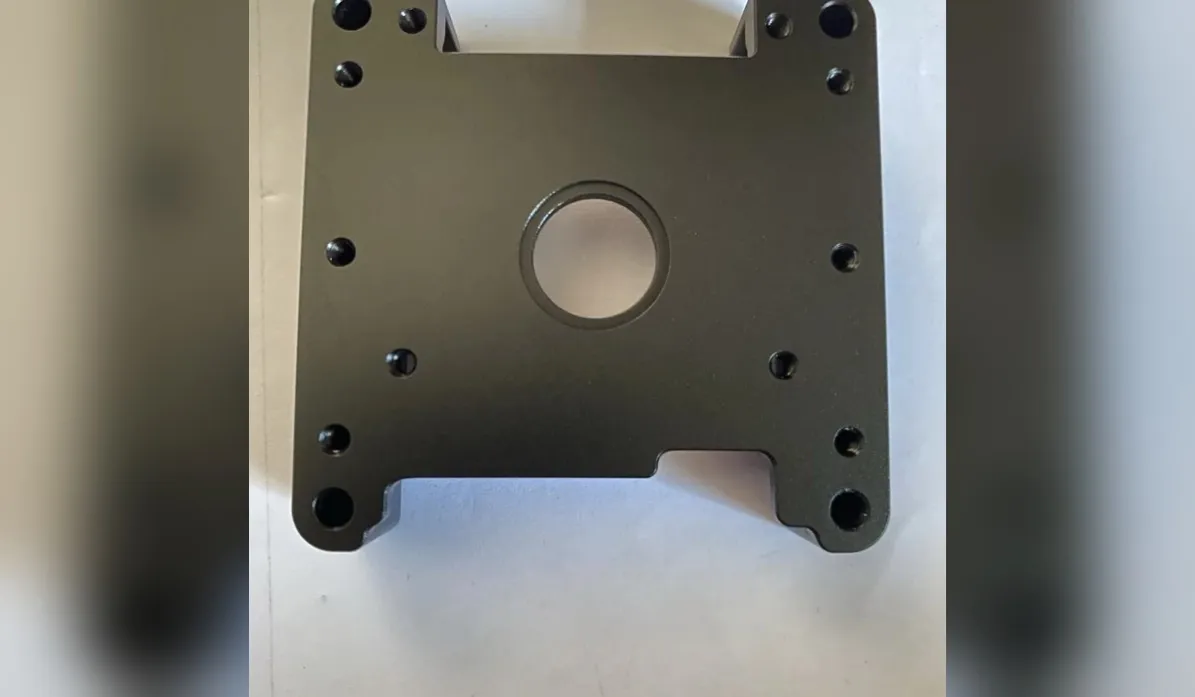
Why we bead blast aluminum parts before anodizing: it evens out tool marks, gives the color a uniform base, and produces a cleaner matte finish.
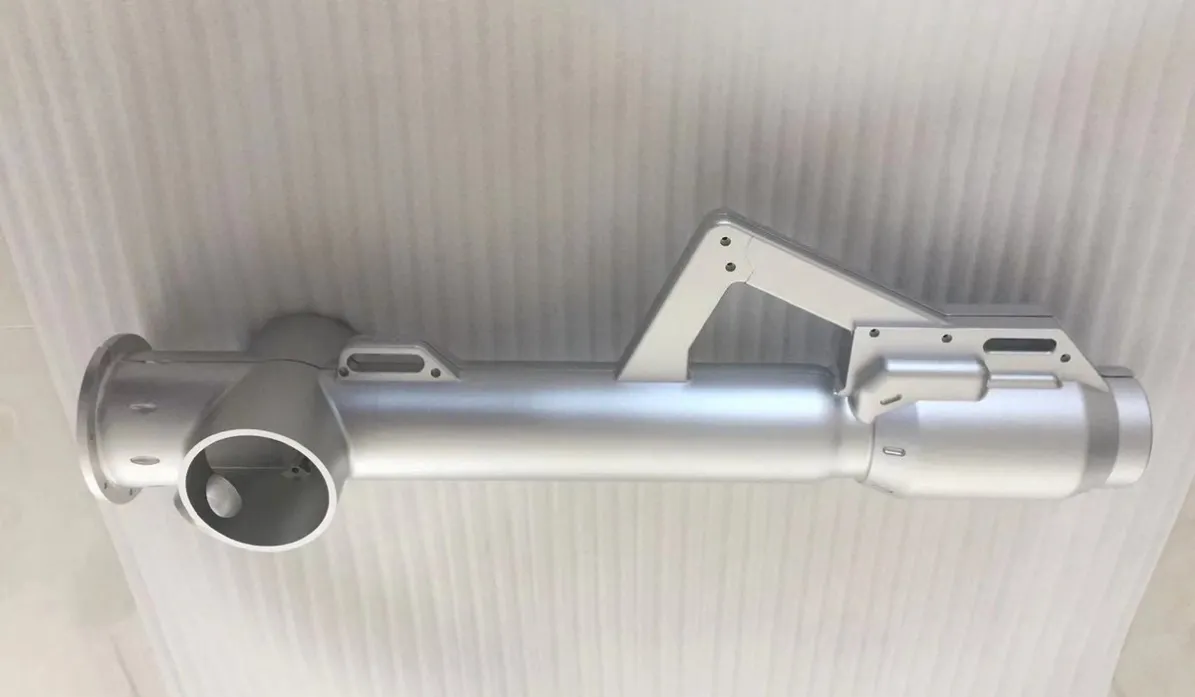
No cutter marks, just a soft matte surface: how bead blasting and clear anodizing finish a machined aluminum housing, inside and out.
Recommended products
Services that go with the article above — from prototype to production.
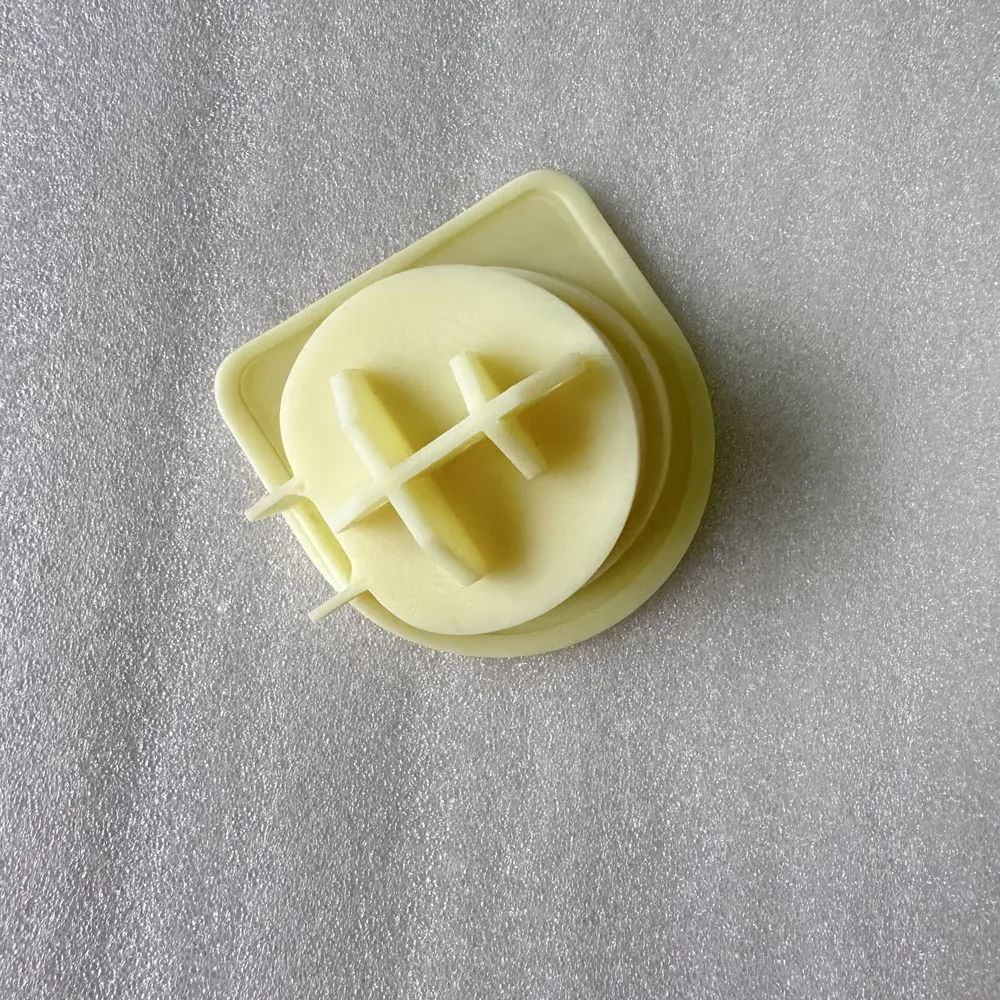
Injection molding from prototype to production — molds made to your part, SPI and VDI finishes, parts inspected before shipping. Start with CNC prototypes.
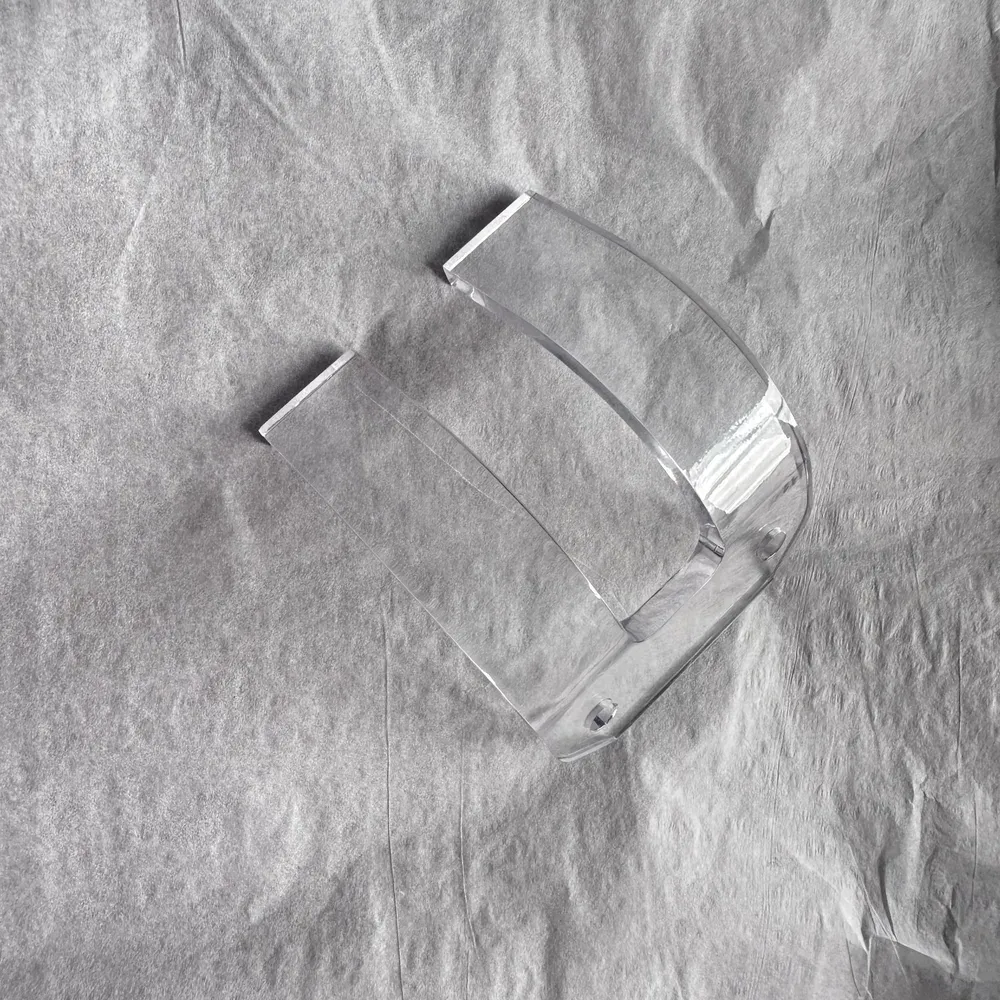
Vacuum casting with silicone molds for short-run plastic parts that look and feel molded. Typical tolerance ±0.3 mm. A bridge to injection molding.
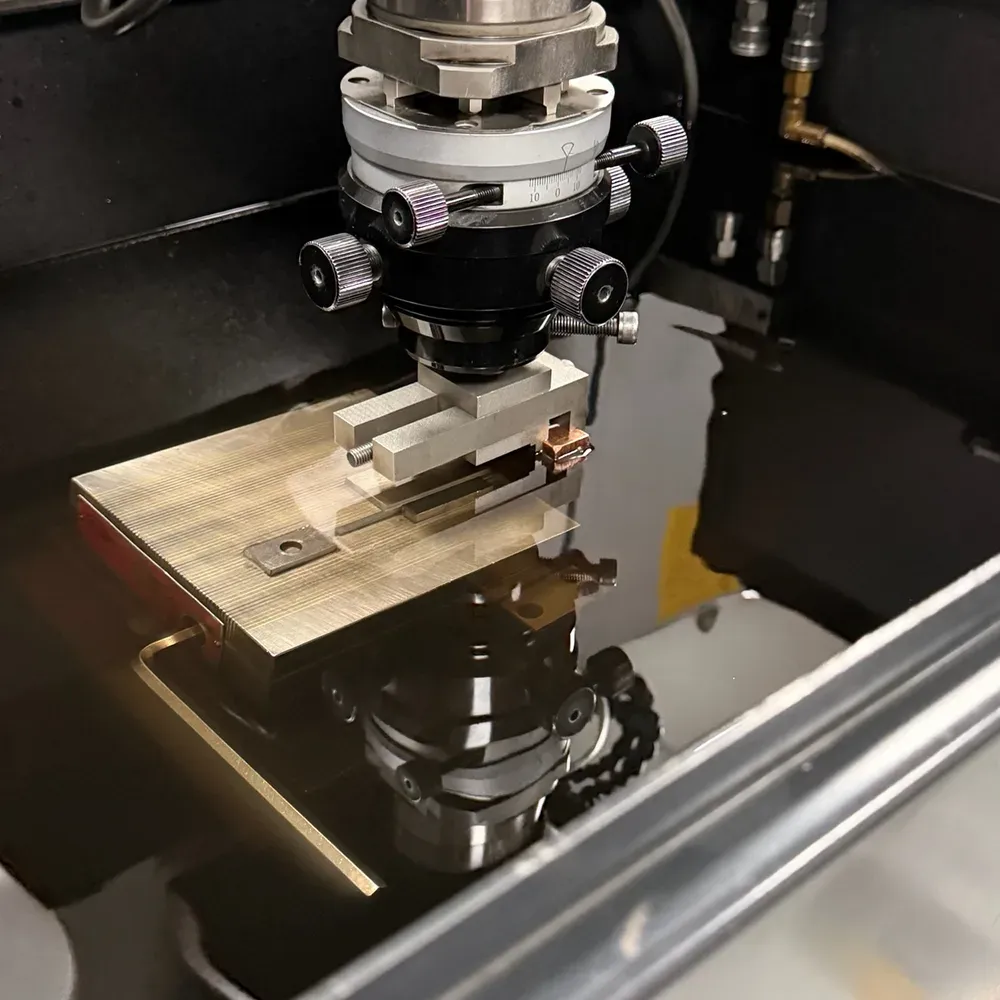
Stamping dies designed and made in-house for our sheet metal stamping production. Blanking, piercing, bending and forming dies, quoted with your part.