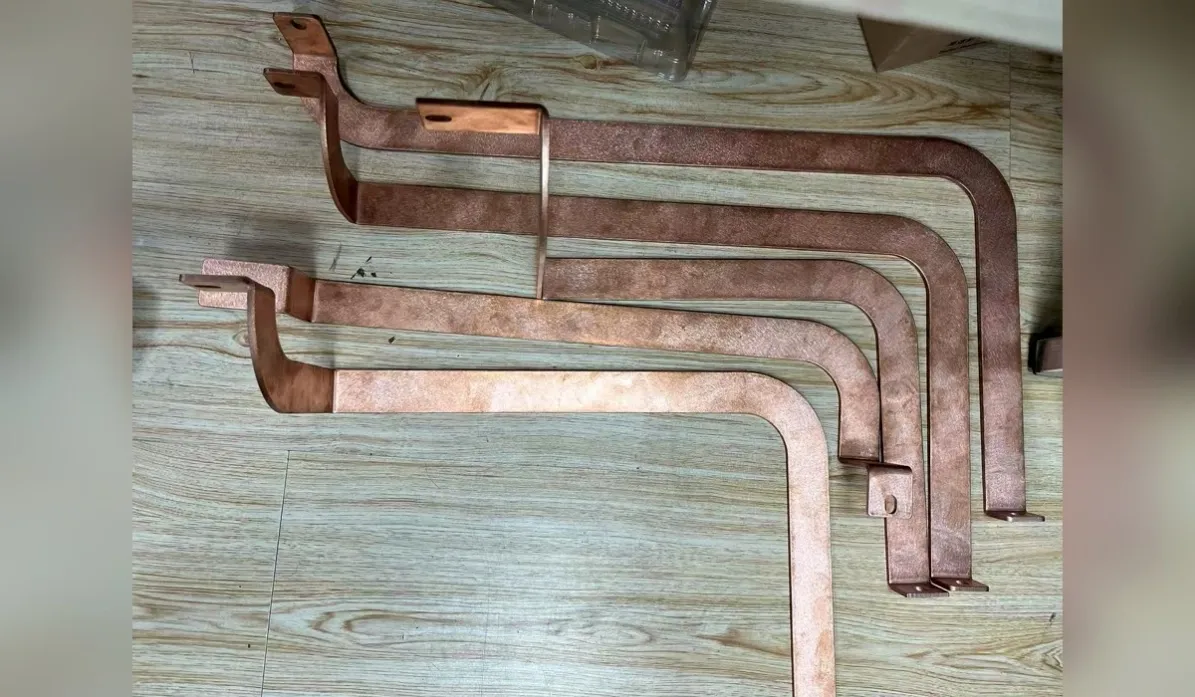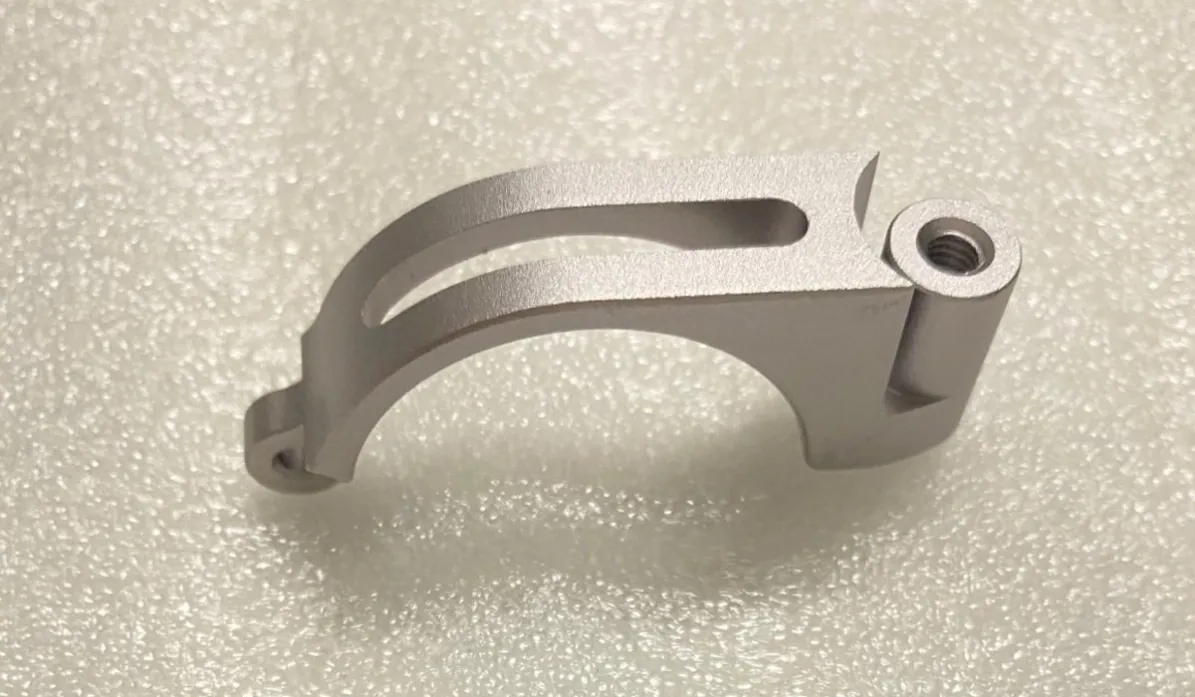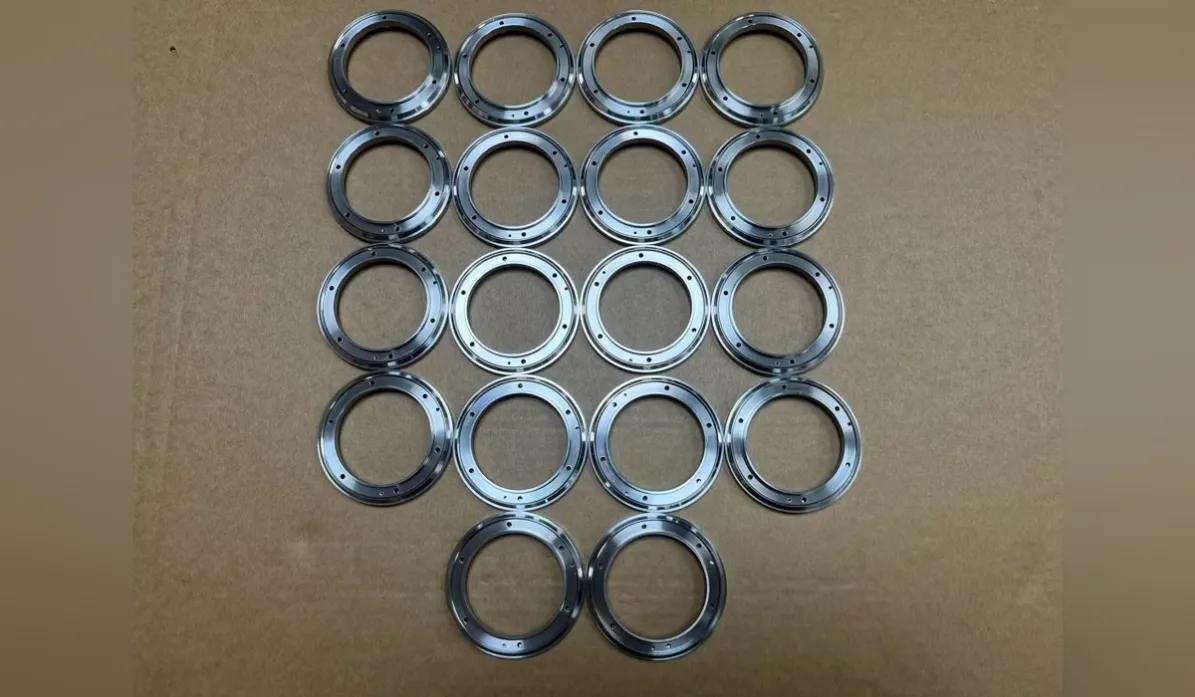
Machined Parts for Automation Equipment
Base plates, sensor brackets and fixtures for inspection and automation equipment: flatness where it locates, position where it aligns, standard everywhere else.
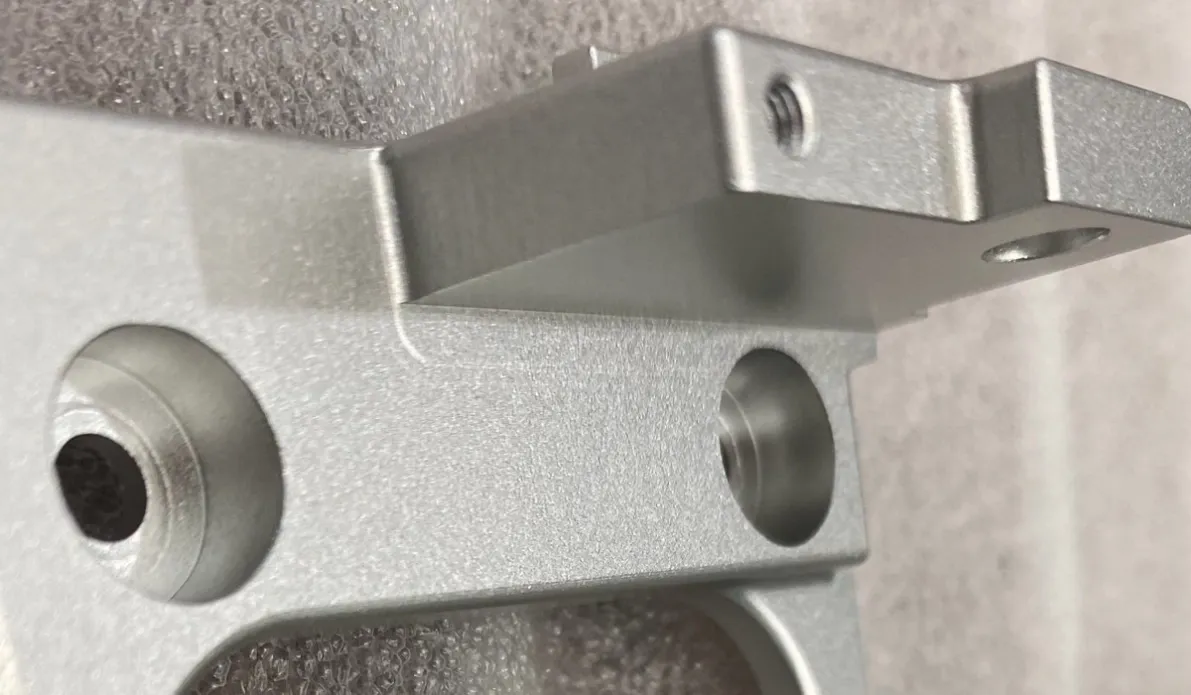
Inspection and automation equipment is built out of machined parts that mostly do one job: hold something else in exactly the right place. Base plates that locate a product for a camera. Sensor brackets that must not drift. Fixtures that present a part to a probe the same way ten thousand times. We machine parts for testing, inspection and automation equipment as a core part of our workload, and the discipline is consistent across all of it: spend accuracy on the features that locate and align, and keep everything else sensibly standard so the part is affordable.
Base plates: flatness is the foundation
Everything on an inspection machine references its base plate, so the plate's flatness is the machine's accuracy budget. Large plates are machined with workholding that supports them across their area rather than clamping them into a bow, and the flatness callout is verified on the finished plate, out of the fixture — the whole subject is covered in our piece on machining large plate parts. Dowel and locating holes are positioned to the assembly's needs; the rest of the hole pattern — clearance and tapped holes for mounting the world onto the plate — runs at standard tolerance, because a plate priced like a gauge is a plate nobody orders twice.
Sensor brackets: small parts, positional promises
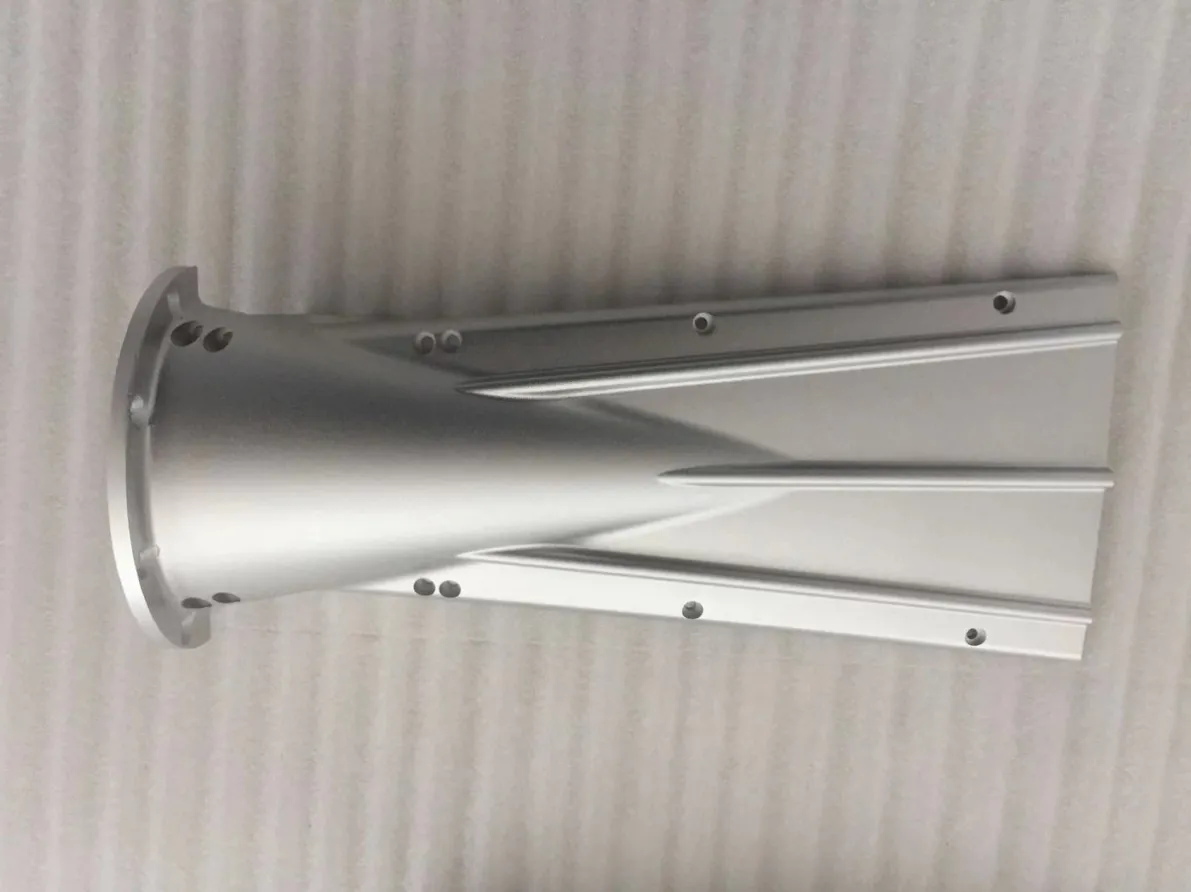
A sensor bracket is a promise that a sensor will be where the software thinks it is. The features that matter are the mounting face, the sensor seat, and the relationship between them — held in related setups so the relationship is machined, not assembled from luck. Brackets are classic 6061-T6 aluminum work, frequently black anodized so they disappear optically inside the machine and do not reflect into a camera's field of view — the finish discipline is the one in our black anodized flat parts piece: flat, matte, and precise after coating.
Fixtures and nests: repeatability over beauty
A fixture's job is to present a part identically, every cycle. That means locating faces that wear slowly, clearances where hands and robots load the part, and no sharp surprises. Fixture parts are machined to the fixture's own drawing with the wear surfaces identified — hardened steel where a locating face will be rubbed ten thousand times, aluminum where weight matters more. If a fixture design is heading for a machining problem — an unreachable pocket, a wall too thin to stay put — the manufacturability check flags it before quoting, with the change we would recommend; the design decision stays yours.
The tolerance economy of equipment parts
Equipment parts reward honest tolerancing. A base plate needs its flatness and its dowel positions; it does not need its outside profile to ±0.01 mm (±0.0004"). A bracket needs its sensor relationship; its lightening pockets can be standard ±0.1 mm (±0.004"). Drawings that tolerance everything tightly price like instruments and deliver nothing extra; drawings that tolerance the locating features tightly and the rest sensibly get the same machine performance for noticeably less money. Where a drawing has over-toleranced out of habit, we will say so at quote stage and show the price both ways.
Prototypes that become the product
Automation equipment is often built in ones and twos, then repeated as the design proves out. The same setups serve the first machine and the fifth, and design changes between builds are absorbed as drawing revisions rather than new projects. For the sheet metal that wraps the machine — covers, guards, enclosures — the sheet metal design tips cover the fabrication side; machined and fabricated parts for one machine can be quoted together.
Send the drawings through our contact page — assemblies as well as single parts; tell us which features locate and align if the drawing leaves it ambiguous. We respond within 8 hours and normally quote within 24 hours.
FAQ
What kinds of automation equipment parts do you machine? Base and mounting plates, sensor and camera brackets, fixtures and nests, frames and structural parts — the machined hardware that inspection, testing and automation equipment is assembled from.
How flat can you hold a large base plate? To the flatness on your drawing, with supported workholding and verification out of the fixture. Very large or extreme-flatness plates are confirmed per geometry at quote stage.
Should every dimension on an equipment part be tightly toleranced? No — and it costs you money if it is. Tolerance the locating and aligning features tightly; standard tolerance (±0.1 mm, ±0.004") serves the rest, with no loss in the machine's performance.
Can you supply both the machined parts and the sheet metal covers for one machine? Yes — machined and sheet metal parts for one machine can be quoted and supplied together.
Do you work from assembly drawings or only part drawings? Both. Part drawings are what we machine to; the assembly context helps us understand which features locate, and we will ask if that is not clear from the parts alone.