Inspection and Documentation for CNC Parts
How your parts are inspected — first article, in-process checks, final inspection with recorded dimensions — and which reports come with the shipment.
A CNC inspection report is only worth what stands behind it: the checks that were actually made, at the points in the process where they can still change the outcome. This page describes how inspection runs on a typical order with us — what is measured first, what is checked while the batch is running, what is verified before the parts are packed, and which documents travel with the shipment.
First articles: measured, before the run
Production starts with first articles. The first parts off the setup are measured against the drawing, with critical dimensions recorded as actual values against their tolerances. The run proceeds once the first articles match. On bulk orders, samples together with the inspection report go to you for approval, and mass production starts after you sign the samples off. This is the cheapest point in the whole job to catch a wrong interpretation of a drawing, and the process is built around catching it here rather than at your receiving bench.
In-process checks: catching drift while it is still free
Tools wear. On a long run, a wearing insert shows up first as a drifting diameter or a degrading finish, long before it shows up as scrap. So dimensions are re-checked at set intervals while the batch runs, against the same drawing requirements as the first article. A dimension trending toward a limit is corrected at the machine — adjusted, or the tool changed — while the parts already made are still in tolerance. The alternative, inspecting only at the end, turns a ten-minute correction into a batch of borderline parts.
Final inspection: the shipment is verified as a shipment
Before packing, the finished batch is inspected as it will ship: critical dimensions verified, threads gauged, finishes checked against the callout, quantities counted. The dimensions that matter — the ones your drawing toleranced tightly, the ones that locate or seal — are the ones recorded. Parts that fail are removed at this point, not explained later. What leaves is what the documents describe.
The instruments follow the tolerance
Geometry is measured on a CMM and a vision measuring system; micrometers, calipers and hardness testing cover the features that call for them. The working rule is that the instrument must be finer than the tolerance it is signing off: a ±0.01 mm (±0.0004") feature is not verified with a general-purpose gauge, and a ±0.1 mm (±0.004") profile does not need a CMM program written for it. Matching the measurement to the requirement is most of what honest inspection is.
What comes with your parts
As agreed at quote stage, the shipment can include:
- First article inspection report — the measured values for the drawing's dimensions on the first parts.
- Material certificate — the mill's record for the material used, held on file for your job and supplied with the order.
- Certificate of Conformance — our formal statement that the parts conform to the drawing and the order.
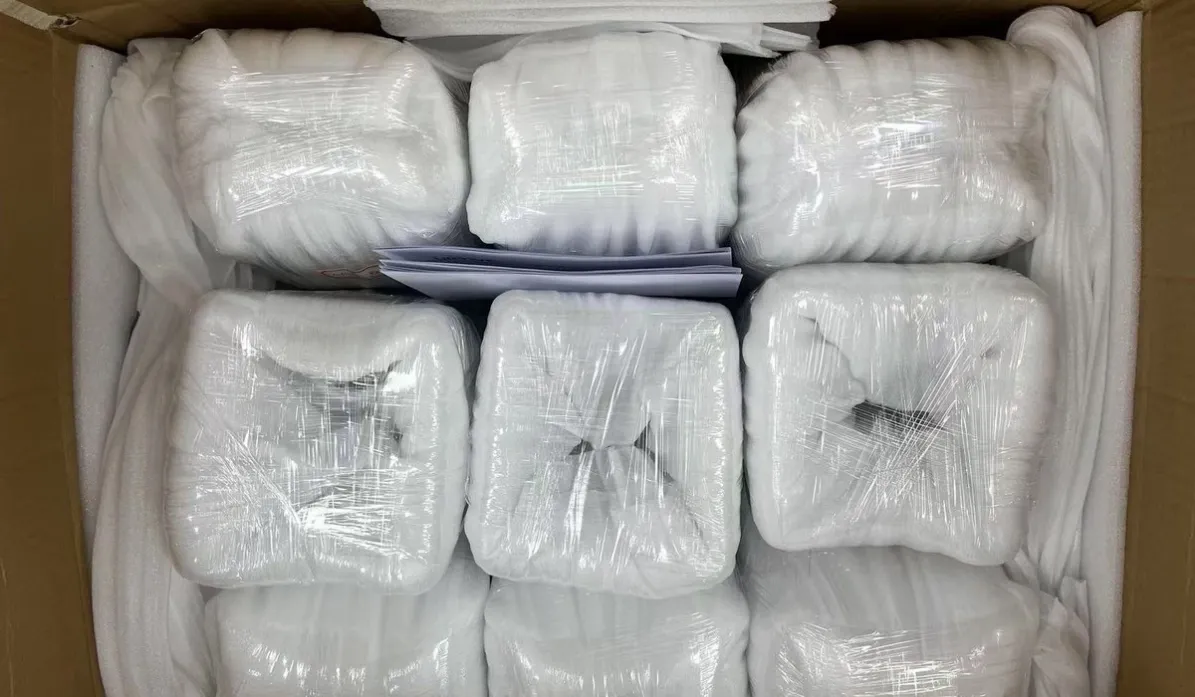
Each document is explained in plain terms in our guide to FAI reports, material certificates and CofC. Third-party verification — an SGS report on material or on a coating property, for example — can be arranged at additional cost. The documents travel with the parts they describe; our packing keeps the paperwork with the right shipment.
If your quality system needs something specific
Every quality system has its own habits. If your project requires a particular document, a particular set of recorded dimensions, or inspection reporting in a particular unit or layout, tell us at enquiry stage — that is when it can be planned and priced into the job. Asked for after the parts are finished and packed, the same request can add days while measurements are re-taken. We would rather know on day one.
Send the drawing through our contact page with your documentation requirements listed. We respond within 8 hours and normally quote within 24 hours, with the inspection and paperwork built into the quote rather than added as an afterthought.
FAQ
What does your inspection process look like, step by step? First articles measured against the drawing before the run; dimensional checks at intervals during production; a final inspection of the finished batch — critical dimensions, threads, finish and count — before packing.
Do you record actual measured values, or just pass/fail? Actual values. A first article report records the measured dimension against its tolerance, so drift toward a limit is visible while it can still be corrected.
Which documents can I get with my order? A first article inspection report, the material certificate, and a certificate of conformance, as agreed at quote stage. Third-party reports (for example SGS) are available at additional cost.
Can you follow my company's inspection format? Tell us what you need at enquiry stage and we will confirm what we can plan into the job. Specific formats are agreed per project rather than promised in general.
What do you measure with? A CMM and a vision measuring system for geometry, plus micrometers, calipers and hardness testing — with the instrument matched to the tolerance being verified.